In short
Client: KAAK B.V.
The assignmentDue to growth, there is a demand for more space for the storage of (bread) machines.
Situation
Due to a shortage of warehouse space, the client requires a custom-built, insulated storage hall on their own premises for the secure storage of bread machines.
Result / solution
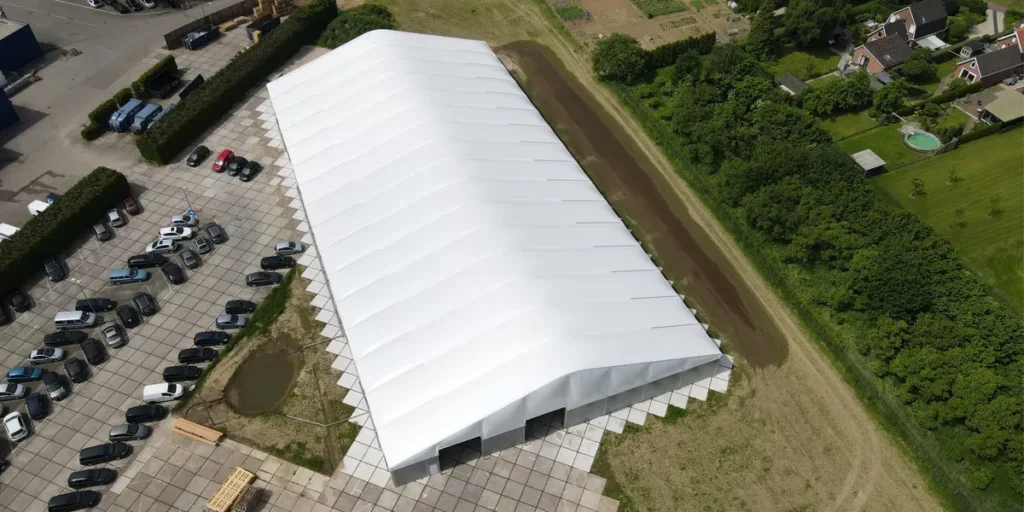
A beautiful and challenging project where knowledge and experience were important factors. As our client was looking for extra space to store bread machines, a custom-built storage hall was chosen. Because there was sufficient space on our client's premises, it was decided to erect the tent structure on their own site. During the erection of the structure, there was close collaboration with the client so that the undeveloped land could be optimally utilised.
The construction of this (semi-)permanent warehouse comprised several phases. Firstly, the use of Stelcon plates ensured a flat and hard sub-surface. The plates were laid in such a way that pallet trucks, as well as lorries, can move around without any difficulties. Furthermore, the goods and employees will not experience any hindrance from this. Once the sub-surface was in place, the erection of the tent could begin. With an average of 6 men, this large tent structure of 40 x 80 m was completed in just a few days.
The tent structure has a round arch structure, insulated roof and facade canvases regarding condensation formation, and a gutter regarding water drainage. This gutter discharges rainwater to ground level every 10 metres on both sides of the structure.
The photos give a good impression of the scale of this new Warehouse.
View the full Tent structure nabídka.